

BUILD WITH FORESIGHT · A SOUTH AFRICAN PLANNING GUIDE
Energy-Efficient Home Design: A New-Build Checklist
An energy-efficient home starts with decisions made on the drawings. Plan the layout, shading, insulation, glazing and services together, then check that the finished building delivers the specification.
See the planning checklist
01 / DEFINE THE RESULT YOU WANT
What should an energy-efficient home deliver?
Comfortable rooms, manageable energy demand and systems that are straightforward to operate and maintain.
Start with a written brief for your designer. Record who will live in the house, which rooms will be occupied during the day, how you expect to heat water, and whether cooling, backup power or future extensions are planned. These details influence the layout and services.
An energy-efficient home should respond to its site and climate. A windy coastal property, a hot inland location and a shaded urban plot present different challenges. Views, neighbours, security and noise also affect how windows and outdoor spaces can be used.
Ask the design team to compare suitable options before tender. The US Department of Energy's whole-house design approach treats the building and its services as interacting parts. The useful principle is to reduce demand first, then select equipment and renewable-energy systems for the remaining needs.
Set measurable requirements where appropriate, and identify who will check them. “Energy-efficient” on a quotation is not a complete specification. If you already occupy the property and mainly want everyday actions, use our separate ways to save electricity guide.
02 / MAKE DECISIONS IN THE RIGHT ORDER
Your energy-efficient home planning checklist
Use this sequence to organise an energy-efficient home project. Each stage should leave the next person with clear drawings, specifications or records, rather than assumptions.
| Stage | Resolve now | Useful record |
|---|---|---|
| Concept design | Site, orientation, room use, shading and the intended heated or cooled area. | A performance brief and site-responsive layout. |
| Before tender | Roof and wall assemblies, glazing, ventilation and major services. | Coordinated drawings and a product schedule. |
| Before closing cavities | Insulation coverage, air seals, service penetrations and concealed pipework. | Inspection notes and dated photographs. |
| Equipment installation | Capacities, controls, drainage, electrical connections and maintenance access. | Approved equipment details and installation records. |
| Handover | System operation, defects, commissioning and homeowner instructions. | Test results, manuals, warranties and an agreed defects list. |
Have the appropriate professionals confirm the current building and municipal requirements for your project. A product certificate alone does not establish compliance of the completed home.
03 / WORK WITH THE SUN AND THE SITE
Plan orientation and shading early
Where the site allows, consider useful northern solar access for frequently occupied rooms. In South Africa, suitable north-facing openings can admit winter sun while well-designed shading limits unwanted summer exposure. East- and west-facing glass is harder to shade against low-angle morning and afternoon sun.
An energy-efficient home still needs a solution for its particular plot. Nearby buildings, mature trees, slope and local wind conditions may change the best arrangement. Ask for a sun-and-shade review that considers the actual window positions, rather than applying one standard eaves depth everywhere.
CSIR's housing-design guidance discusses window orientation, shading and thermal mass. These are design principles, not a substitute for a current project assessment.
In an energy-efficient home, thermal mass can help moderate temperature swings where the climate and operation suit it. A heavy floor or wall stores heat; insulation slows heat transfer. Plan them together, including how unwanted stored heat can be released when conditions allow.
Also consider the size and use of rooms. A generous open-plan space may suit the household, but it needs an appropriate comfort strategy. Separate zones can make it easier to condition occupied areas without treating every room identically.
04 / SPECIFY THE BUILDING FABRIC
Give your energy-efficient home a clear insulation plan
Identify the thermal boundary: the line separating the spaces you intend to heat or cool from outside or unconditioned areas. It may follow the ceiling in one design and the roof slope in another. The insulation and air-control details should follow that decision.
For an energy-efficient home, specify the complete roof or ceiling assembly. Include the required performance, insulation product and thickness, intended air spaces, junctions, support, service clearances and access arrangements. A product's R-value is not automatically the whole roof's R-value.

Resolve difficult areas on the drawings: eaves, ceiling steps, rooflights, hatches and changes in roof height. Provide enough space for the intended insulation thickness without compression. Coordinate lighting and other services so later work does not create unnecessary gaps.
Walls, exposed floors and slab edges also deserve consideration. Their treatment depends on the construction and climate. An energy-efficient home cannot rely on a well-insulated ceiling to compensate for every weak point elsewhere.
Use our thermal insulation explainer for heat flow and R-values, and types of ceiling insulation for material choices. Confirm the appropriate assembly before selecting a named roll or board.
If a visible thermal ceiling is being considered, decide its finish, joints, supports and light fittings before installation. Our Isoboard ceiling guide explains that option.
05 / CHOOSE WINDOWS AS A SYSTEM
Balance glazing, daylight and solar heat
An energy-efficient home needs useful daylight without uncontrolled glare or overheating. Window area, orientation, external shading, frame construction and glazing performance all belong in the same decision.
Ask the supplier for whole-window U-values, the stated units and the proposed glazing's solar heat gain coefficient, or SHGC. U-value concerns heat transfer through the assembly; SHGC concerns solar heat admitted. A lower value is not automatically the best answer to every design objective.
ENERGY STAR's explanation of window ratings distinguishes these measures. Use metric values and applicable local specifications for South African comparisons; do not copy American numerical limits or compare glass-only figures with complete-window ratings.
For your energy-efficient home, record the exact frame, glass, opening type, seals and installation details in the window schedule. Changing one component during procurement may alter the performance. Double glazing is one option, but the label alone does not describe the complete unit.
Consider where daylight will fall on desks, kitchen counters and living spaces. Rooflights also need shading, waterproofing and insulation details. Specify efficient lighting and useful switching zones alongside daylight, rather than assuming large areas of glass solve every lighting need.
06 / DESIGN FRESH AIR, CONTROL UNWANTED LEAKS
Coordinate ventilation and air sealing
In an energy-efficient home, uncontrolled draughts and intentional ventilation are different things. Draw a continuous air-control approach around the occupied spaces, then decide how fresh air and moisture removal will be provided.
Opening windows can support natural ventilation when outdoor conditions, noise and security allow. Bathrooms and kitchens need suitable extraction. A tighter building may need a designed mechanical ventilation strategy; simply telling occupants to open windows is not a complete answer for every home.
The Building America guide to new-home ventilation explains why system selection and commissioning need to be planned. Its US requirements should not be treated as South African specifications.
For an energy-efficient home, coordinate the air barrier with insulation, moisture-control layers and required roof ventilation. Agree how penetrations will be sealed and inspected. Do not block designed ventilation openings or add an arbitrary plastic layer without checking the assembly's moisture behaviour.
07 / KEEP SERVICES EFFICIENT AND ACCESSIBLE
Plan hot water, heating and cooling together
Reduce unnecessary hot-water distribution
The layout of an energy-efficient home affects hot-water performance. Grouping compatible wet areas and planning direct pipe routes can reduce the volume of cooled water between the heater and the outlet. The plumbing designer should balance routing, pipe sizes, pressure and service requirements.
PNNL's compact plumbing guidance explains why this is an early floor-plan decision. Specify appropriate pipe insulation and access before pipework is concealed. If recirculation is proposed, have its controls and heat losses considered.
Choose the water-heating system for the household
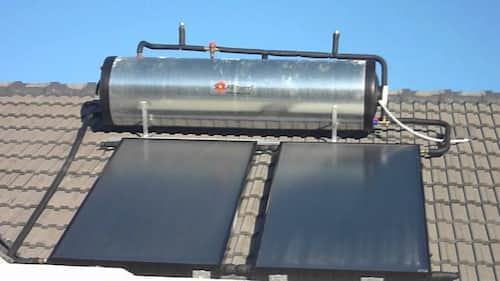
An energy-efficient home may use a suitable heat-pump water heater, solar thermal system or another compliant arrangement. Compare capacity, hot-water demand, backup operation, installation conditions and maintenance. No single system is best for every household.
A heat-pump water heater needs suitable space, air supply and condensate arrangements. The Building America installation-planning guide highlights these considerations. Confirm the requirements of the actual product and local installation.
Size heating and cooling after the envelope decisions
Have heating and cooling loads assessed for the completed energy-efficient home design. Ask the specialist to account for its glazing, shading, insulation, room use and climate. Selecting equipment only from floor area can overlook important differences.
Plan controls, indoor and outdoor unit positions, drainage, noise and maintenance access. PNNL's heat-pump guidance explains the role of load assessment, equipment selection and commissioning. A room air conditioner is not automatically a fresh-air ventilation system.
08 / ALLOW FOR FUTURE GENERATION
Make solar provision part of the design
Solar generation can complement an energy-efficient home, but it does not remove the need for good building design. Even when installation is planned for later, agree provision for suitable roof space, structural capacity, cable routes and equipment locations.
Check proposed rooflights, chimneys and neighbouring shade against the future array layout. Keep maintenance access and roof waterproofing in the discussion. Have electrical and battery provisions designed for the intended equipment rather than leaving a vague allowance labelled “solar ready”.
The Building America solar-ready guidance describes these planning principles. They are not a promise that every roof can support a particular array or that a system will eliminate electricity bills.
Confirm the current approval process with the property's electricity supplier. Within the City's supply area, consult the City of Cape Town embedded-generation guidance. An energy-efficient home brief should identify who will handle the relevant applications, installation records and handover.
09 / PROTECT THE SPECIFICATION ON SITE
Keep your energy-efficient home plan on track
When the budget is tight, discuss decisions that become costly or disruptive to change later: orientation, concealed insulation, glazing openings and service routes. Compare the installed cost of complete options, including access and maintenance, rather than selecting from product prices alone.
For an energy-efficient home, substitutions need review. A cheaper roll, different glazing unit or alternative fan may change more than one part of the design. Record the proposed change, its supporting data and the designer's acceptance before it is installed.
Inspect and photograph
- Insulation coverage, thickness and junctions.
- Air seals and service penetrations.
- Pipe insulation and equipment access.
- Required drainage and ventilation paths.
Verify and record
- System operation and commissioning results.
- Controls, settings and user demonstrations.
- Product schedules, manuals and warranties.
- Outstanding defects and responsibility for correction.
Where performance testing is included, agree the method, target, timing and responsibility in advance. An airtightness test or ventilation airflow check is useful only when the result is understood and any necessary correction is arranged.
Keep a simple record of electricity use after occupation, together with household changes and unusual weather. Early readings help establish a baseline; they do not prove a saving against a previous home with different size, occupants or equipment.
10 / COMMON PLANNING QUESTIONS
Energy-efficient home FAQs
When should I start planning an energy-efficient home?
At the brief and concept-design stage. Orientation, room layout, window openings and the thermal boundary affect later decisions. Engage the relevant specialists before tender and coordinate inspection stages before construction conceals important work.
Must every living room face north?
No. Northern solar access can be useful, but the whole site matters. Views, neighbouring shade, climate, security and the way rooms are used may justify other arrangements. The designer should assess shading and comfort for the actual layout.
Are solar panels enough to make a home energy-efficient?
They generate electricity; they do not by themselves reduce the building's heating, cooling or hot-water demand. Combine appropriate generation with a well-designed building and efficient services. Assess backup capability separately from annual energy production.
Does every new home need double glazing?
Glazing requirements depend on the complete design and applicable specifications. Compare whole-window performance, solar gain, shading and installation. Do not assume that one glass description provides the right result for every orientation.
Can these principles be used during a major renovation?
Yes. Assess what can reasonably be changed and what existing construction can remain. Opening roofs, ceilings or walls can provide an opportunity to coordinate insulation, air sealing and services, subject to condition and design requirements.
How much will an energy-efficient home save?
There is no universal percentage. Results depend on the design, comparison baseline, weather, equipment and occupant behaviour. Ask for clearly stated modelling assumptions where estimates are offered, then monitor actual use after occupation.
YOUR NEXT STEP
Turn the insulation specification into a practical quote.
Planning an energy-efficient home? Share the relevant drawings, ceiling areas, product specification and programme when enquiring about insulation supply or fitting.
Commercial relationship: Eco Friendly Homes is associated with Roof Insulations and Cape Ceilings & Drywalling. These links lead to related businesses. Architectural design, glazing, electrical work, plumbing and solar services should be arranged with the relevant specialists.
Sources and scope
Primary technical sources are linked alongside the relevant explanations. This is a planning guide for new homes and substantial renovations, not a set of construction drawings. Have current South African requirements and the proposed assemblies confirmed for the project. Foreign code limits, incentives and claimed savings are not applied here.